
Structural strengthening
Carbon fibre, jacketing or additional prestressing, according to the design office’s calculations.
Learn more ↗
AFRICA / VERTICAL EXTENSION
Adding one or more floors (a vertical extension) puts more load on columns, beams and foundations. BBTP, a Tunisian structural strengthening specialist since 2002, carries out the strengthening designed by the design office, on our own or with a local contractor. We study requests from all over Africa.
BEFORE THE WORKS
No floor should be added without first checking what is already there. The design office looks at these points:
In Kenya, the National Construction Authority (NCA) points out that any additional floors require a fresh structural assessment and approval. Source: Dawan Africa, 27 June 2026
WHAT WE DO
When the calculations show that the structure must carry more load, we strengthen the members concerned.
Carbon fibre, jacketing or additional prestressing, according to the design office’s calculations.
Learn more ↗A new reinforced-concrete shell around columns, beams or walls, and crack injection.
Learn more ↗Bonded laminates and fabrics, column wrapping: a light strengthening that does not thicken the members.
Learn more ↗OUTSIDE TUNISIA
Photos of the defects, drawings, inspection report, location: send us what you have, by email or WhatsApp.
We review the file, then visit the structure to confirm the diagnosis and the method.
Method, resources, schedule and price, prepared according to the client’s specifications.
Our specialist teams and equipment on site, on our own or with a local contractor depending on the country, through to acceptance of the works.
IN AFRICA
In fast-growing cities, adding floors is a common way to gain space, from Nairobi to Dakar and from Abidjan to Dar es Salaam.
OUR REFERENCES
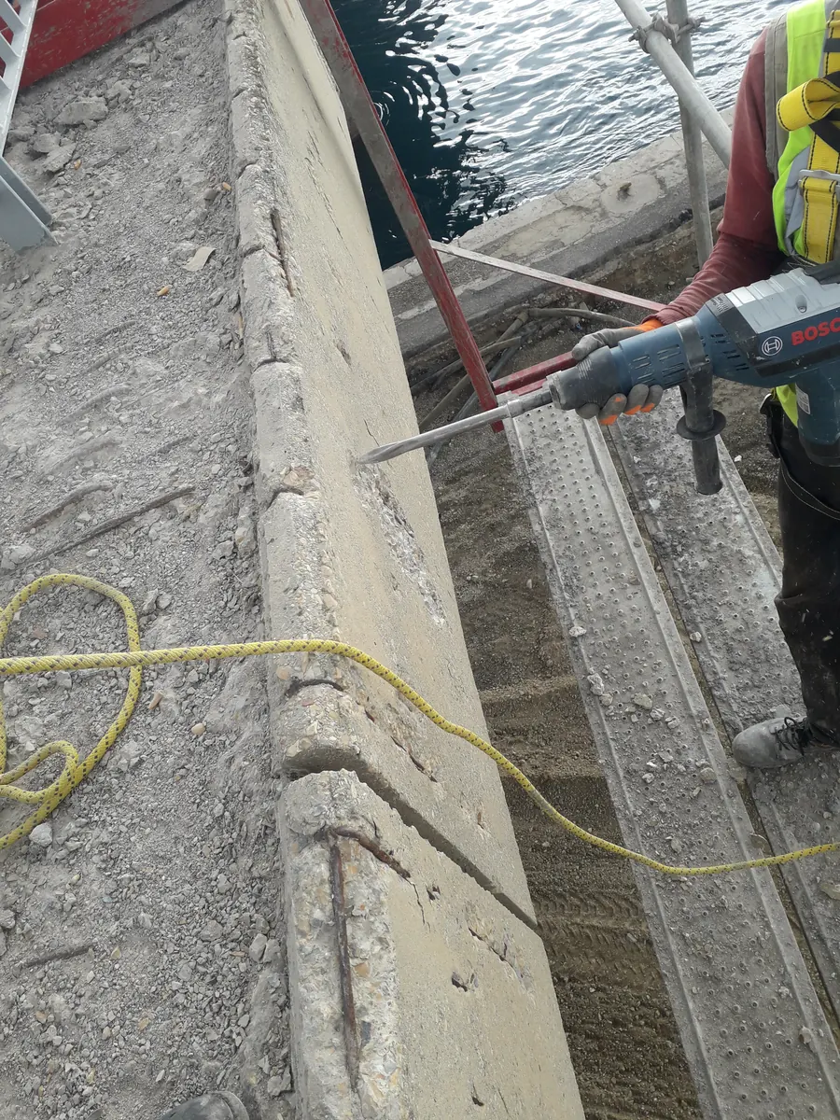
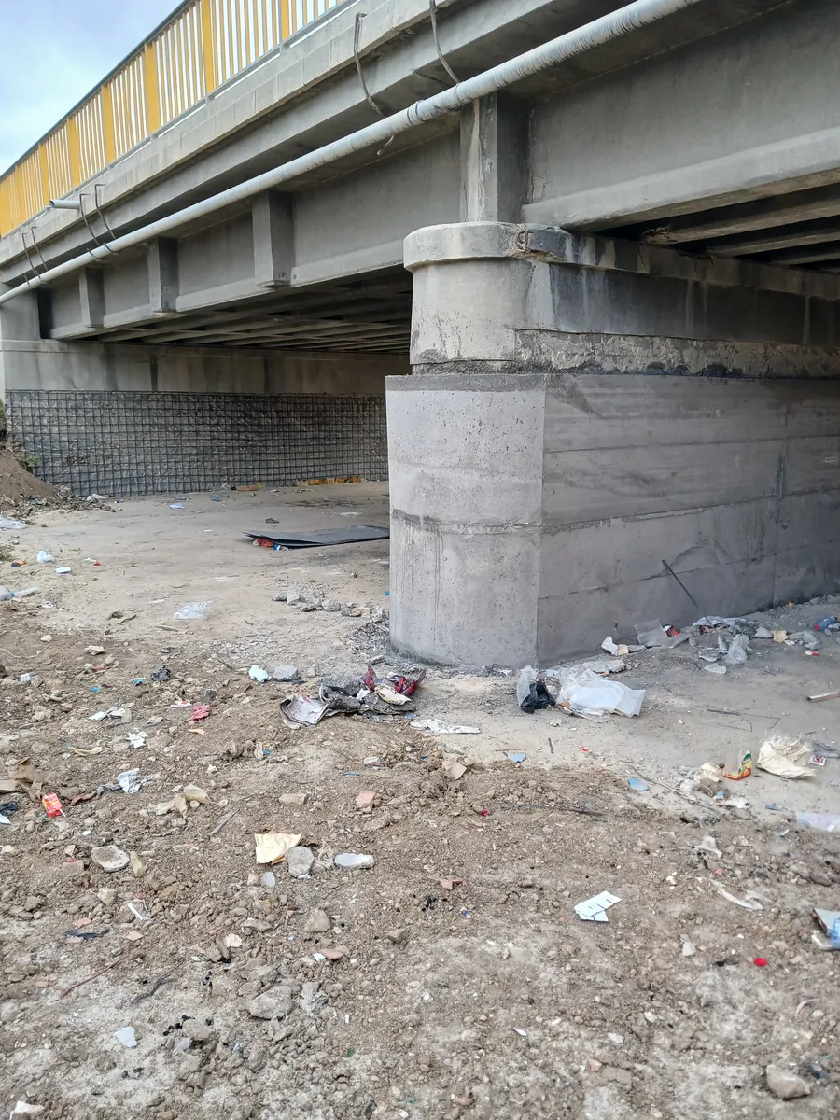
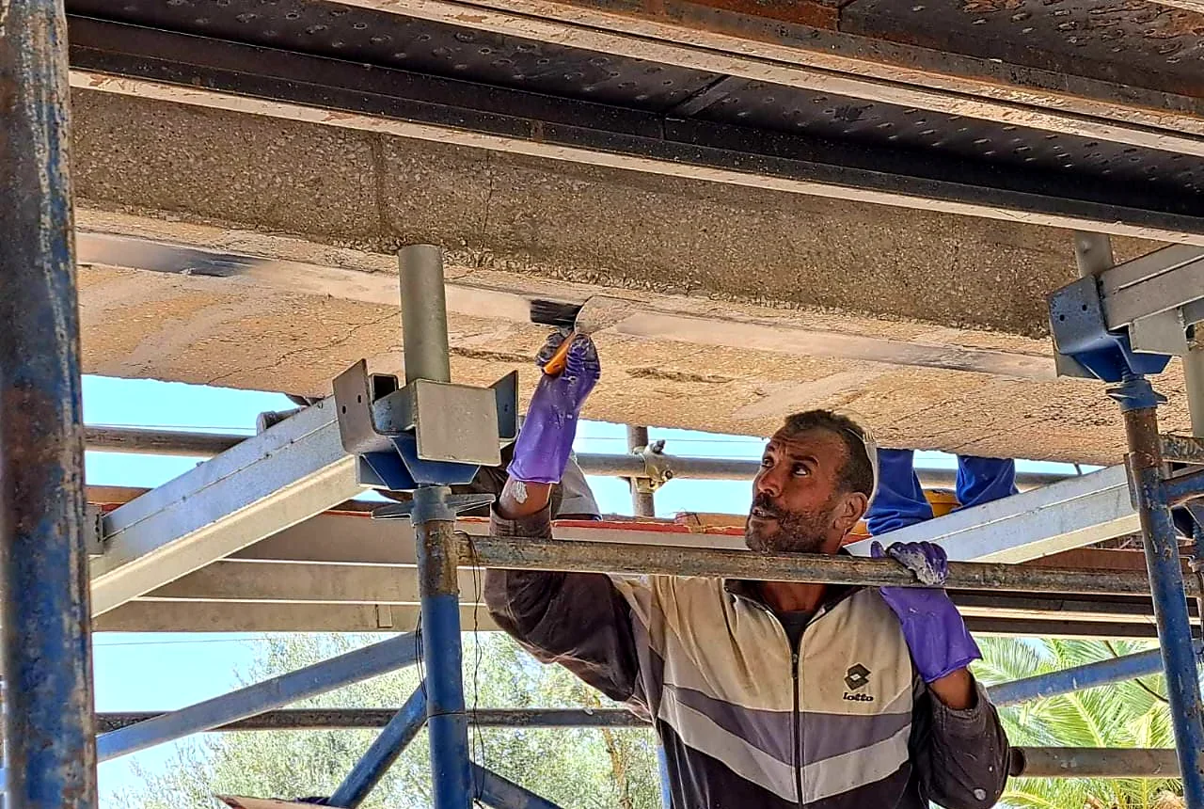
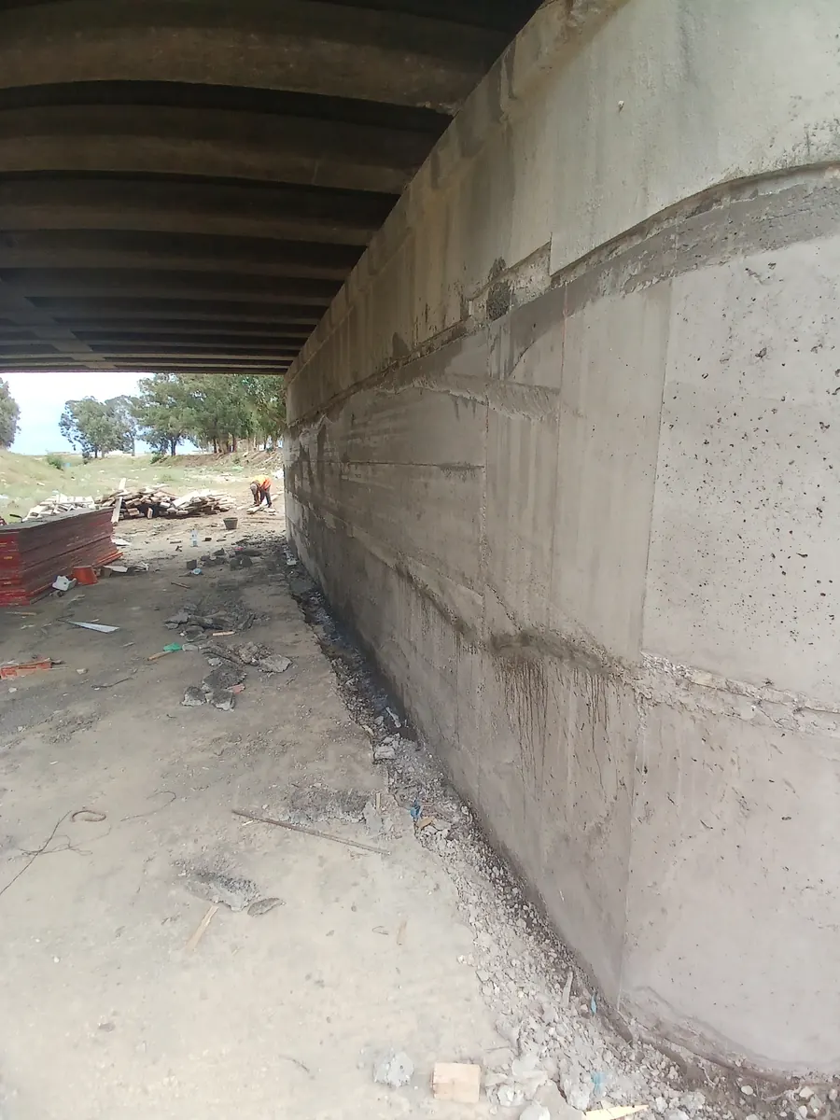
Our completed projects are bridges and other structures in Tunisia, and these photos come from them. The same techniques apply to buildings.
FAQ
No. The existing structure and its foundations must first be checked by a design office, and the project approved by the local authorities.
With reinforced-concrete jacketing or carbon fibre fabric wrapping, according to the design office’s calculations.
The building drawings, the original calculations if you have them, photos and the number of floors planned, by WhatsApp or email.
Depending on the country and the project, we work on our own or with a local contractor, through to acceptance of the works.
A PROJECT IN AFRICA?
Send us your photos and the location on WhatsApp, or email us, and we will get back to you.